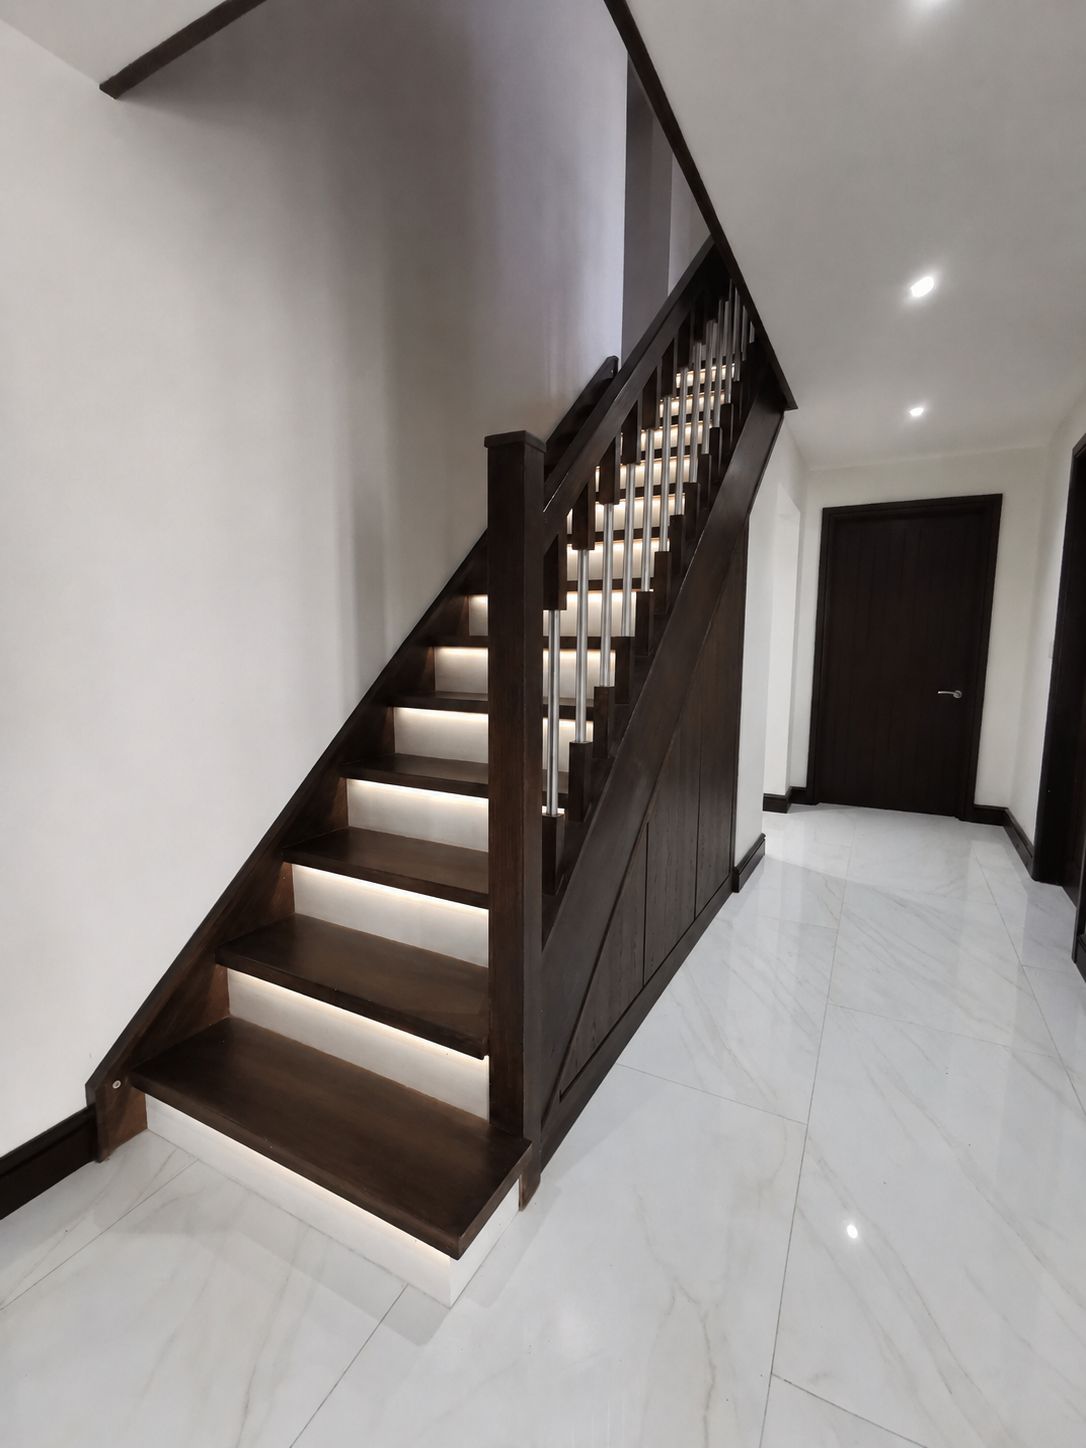
Under Stairs Storage Specialists
Under Stairs Storage.
Made to measure under stairs storage fitted to the space beneath your stairs, in your choice of style and finish. Price yours online in minutes.
Free home surveyMost installations completed in one day
The space is already there
Made to Measure.
Under the stairs is a great place to add more storage without taking up extra floor space.
The space under your stairs
Utilise all hard to reach areas. Your staircase sets the width of the storage; the stairs set the height.
Measured to fit
We measure your staircase and create the storage to fit. No off the shelf products, everything is bespoke made.
Built as complete cabinets
Each hinged unit has full sides, carcass tops and backs as standard.
Finished to match your home
Doors and drawer fronts follow the slope of the stairs, in the door style and colour you choose. Drawers and doors are all push to open.
What do you need to store?
Declutter your home neatly using the space under your stairs.
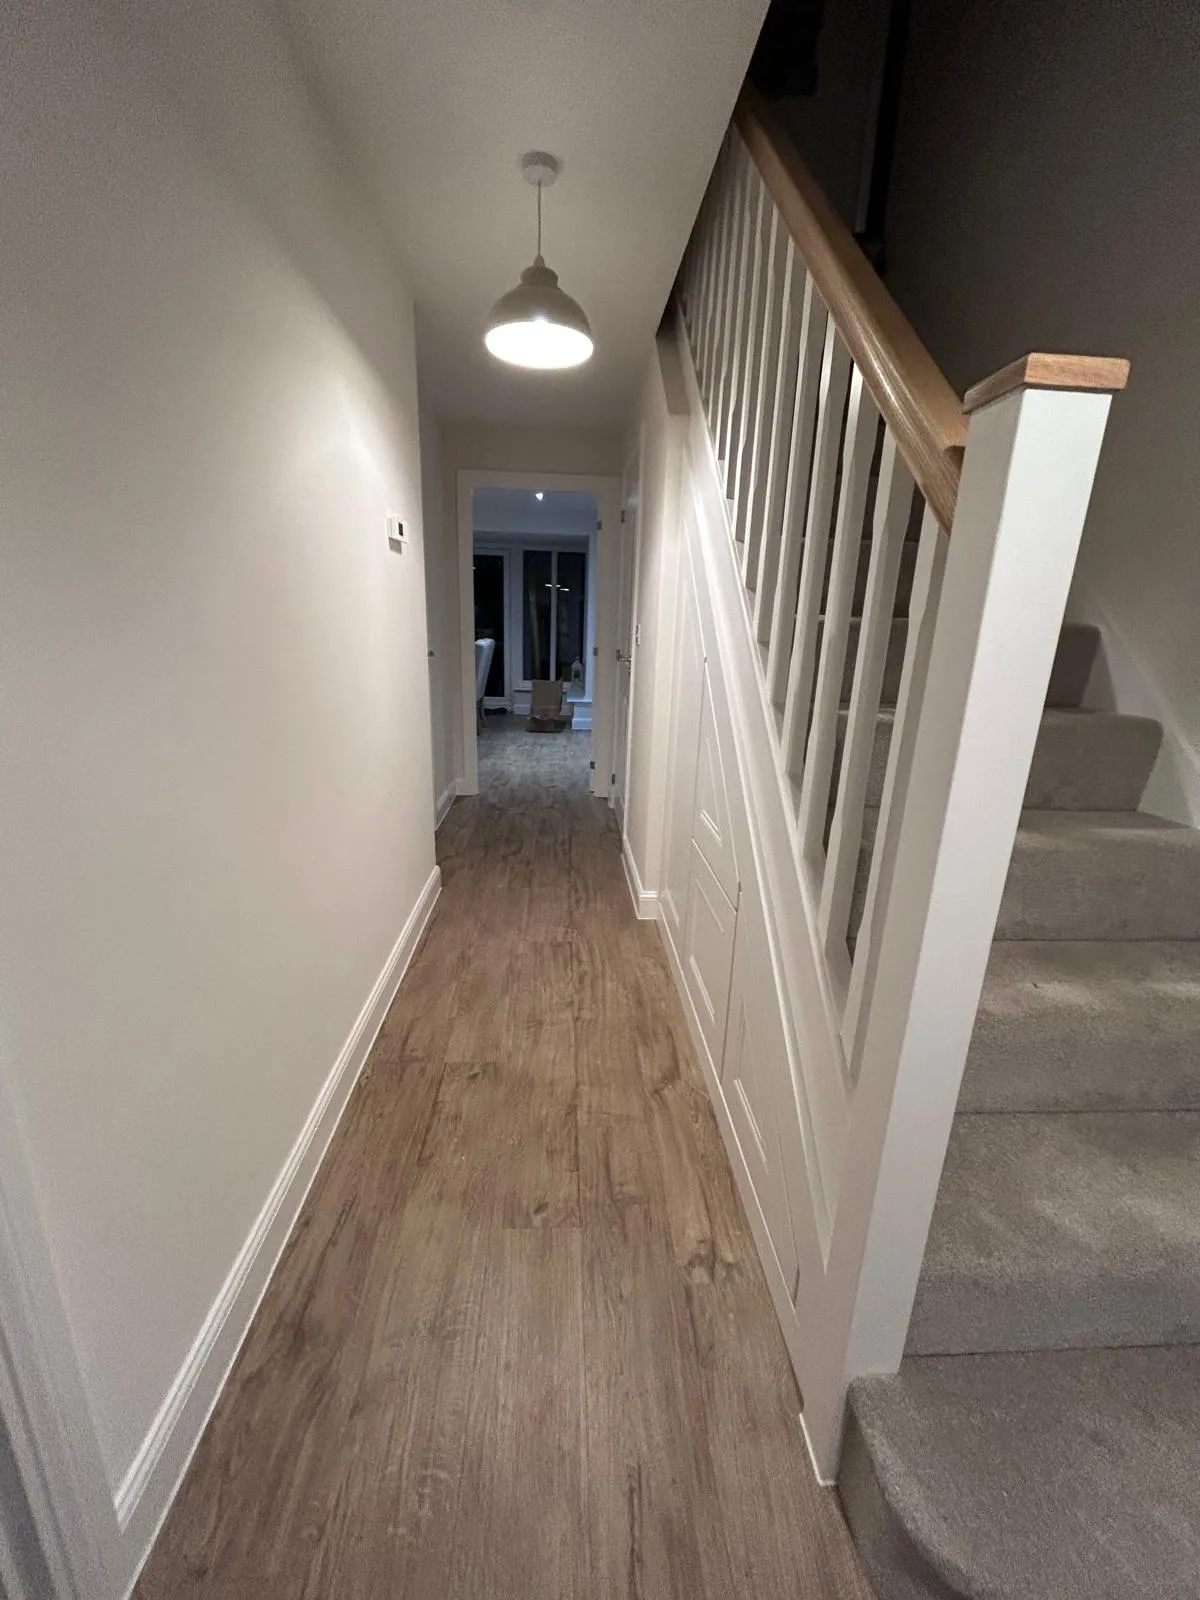
Design it yourself online
Choose your layout, doors and colours, then get your estimate by email in minutes. No appointment needed.
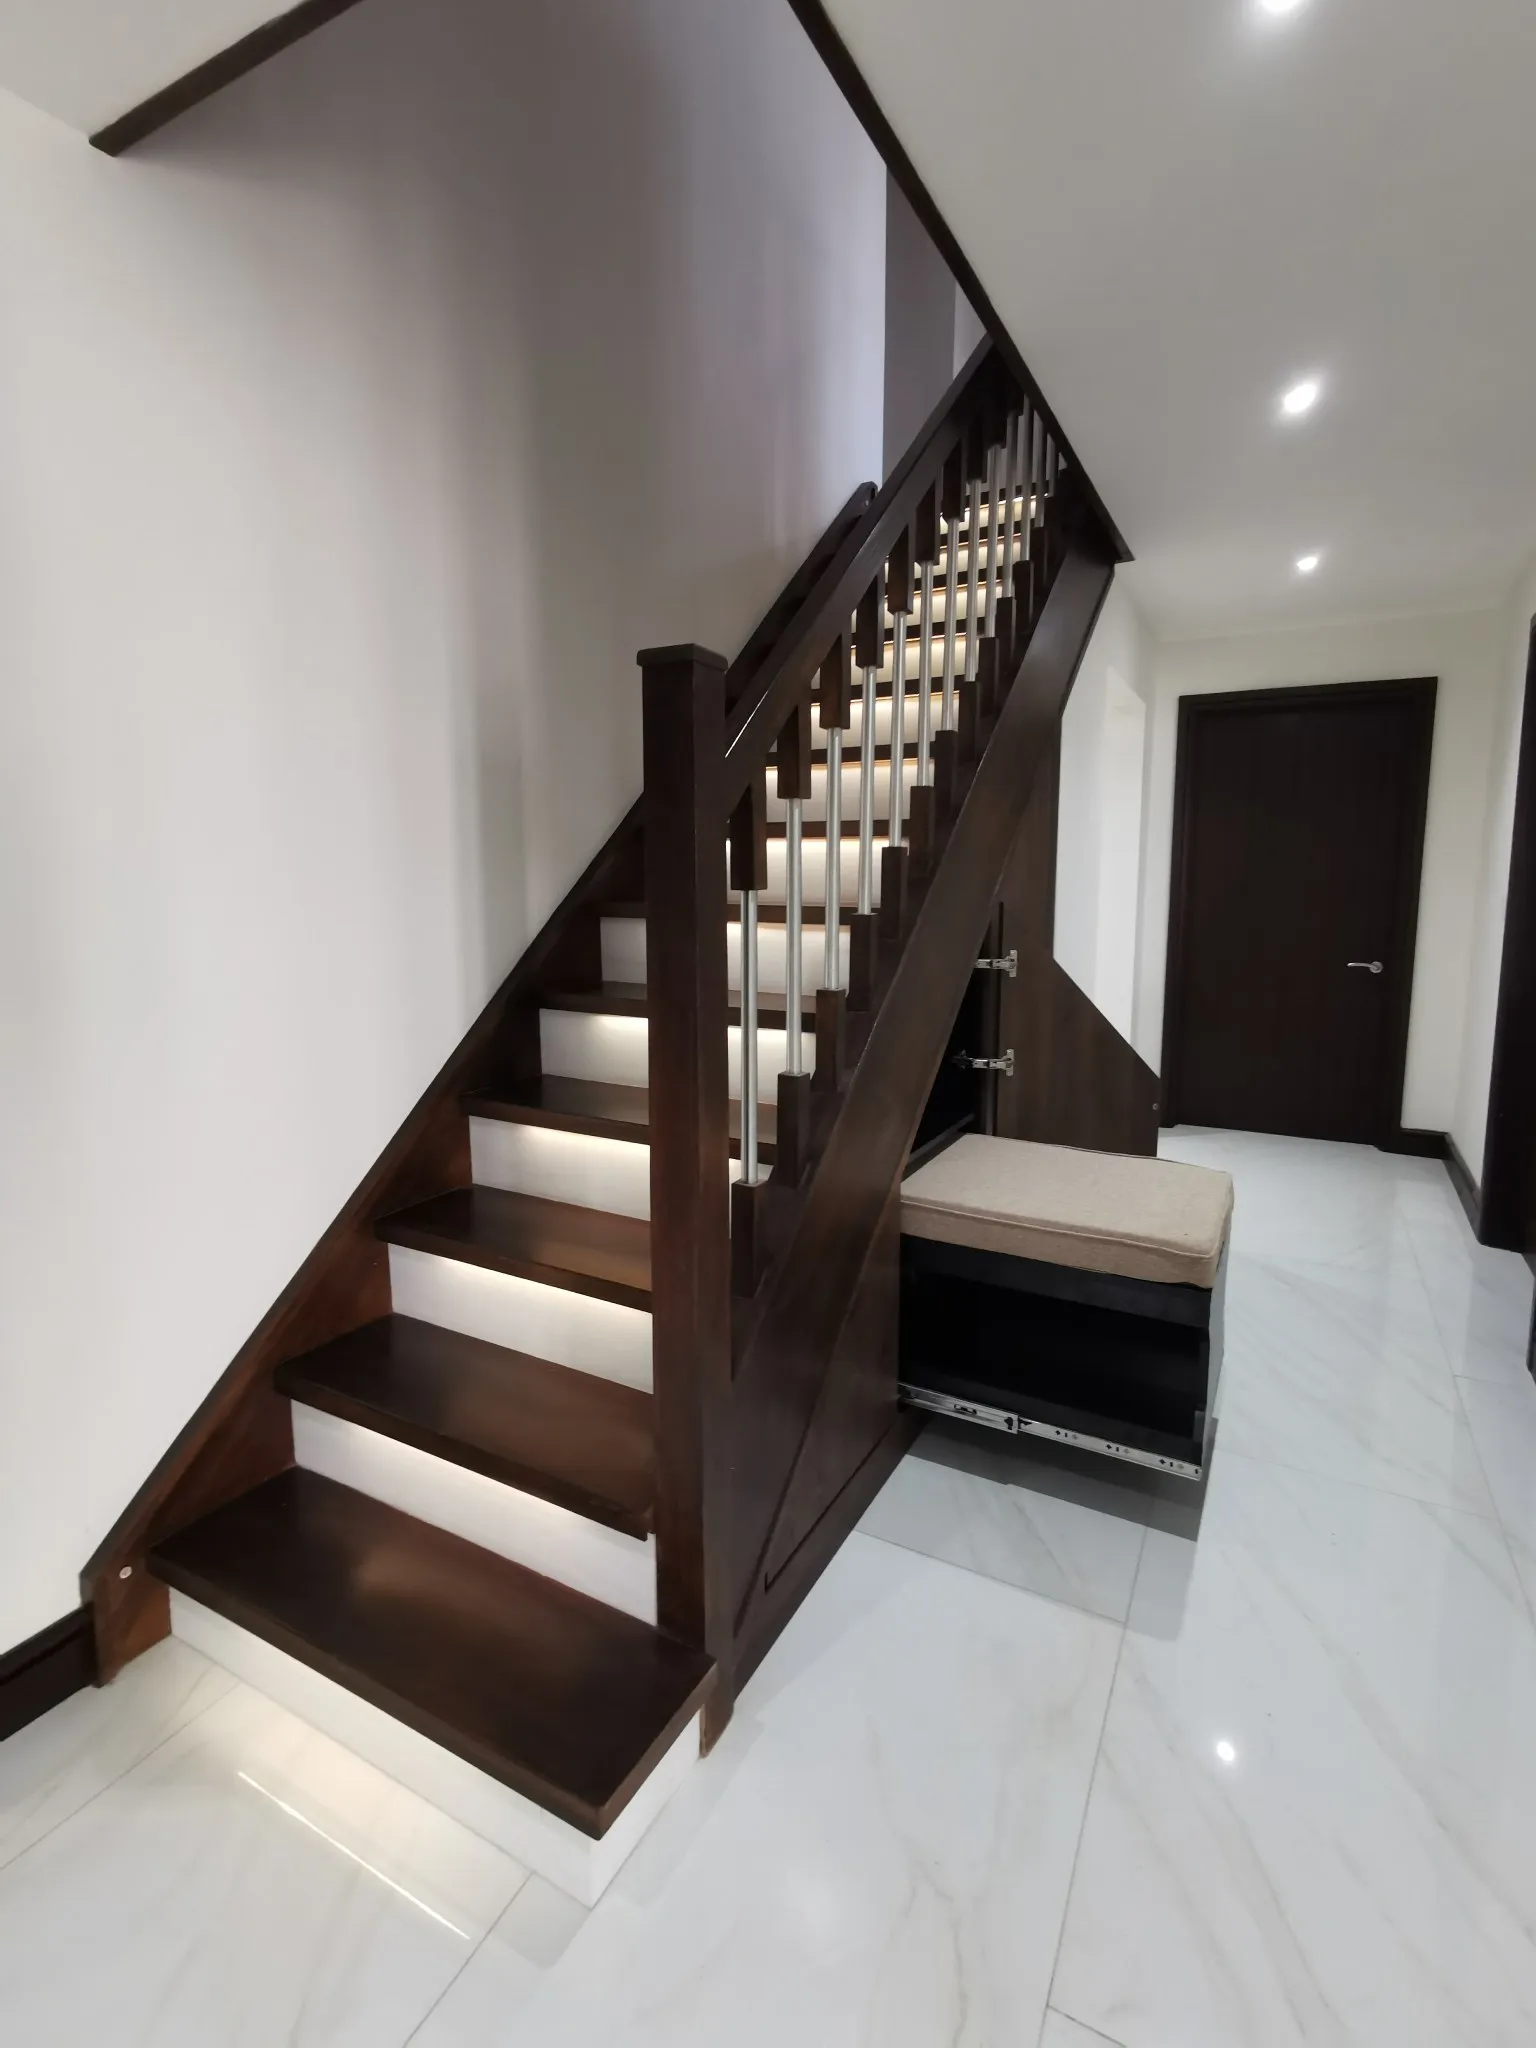
 ShoesAngled shoe space drawer on top of a large push to open unit.Get an Estimate
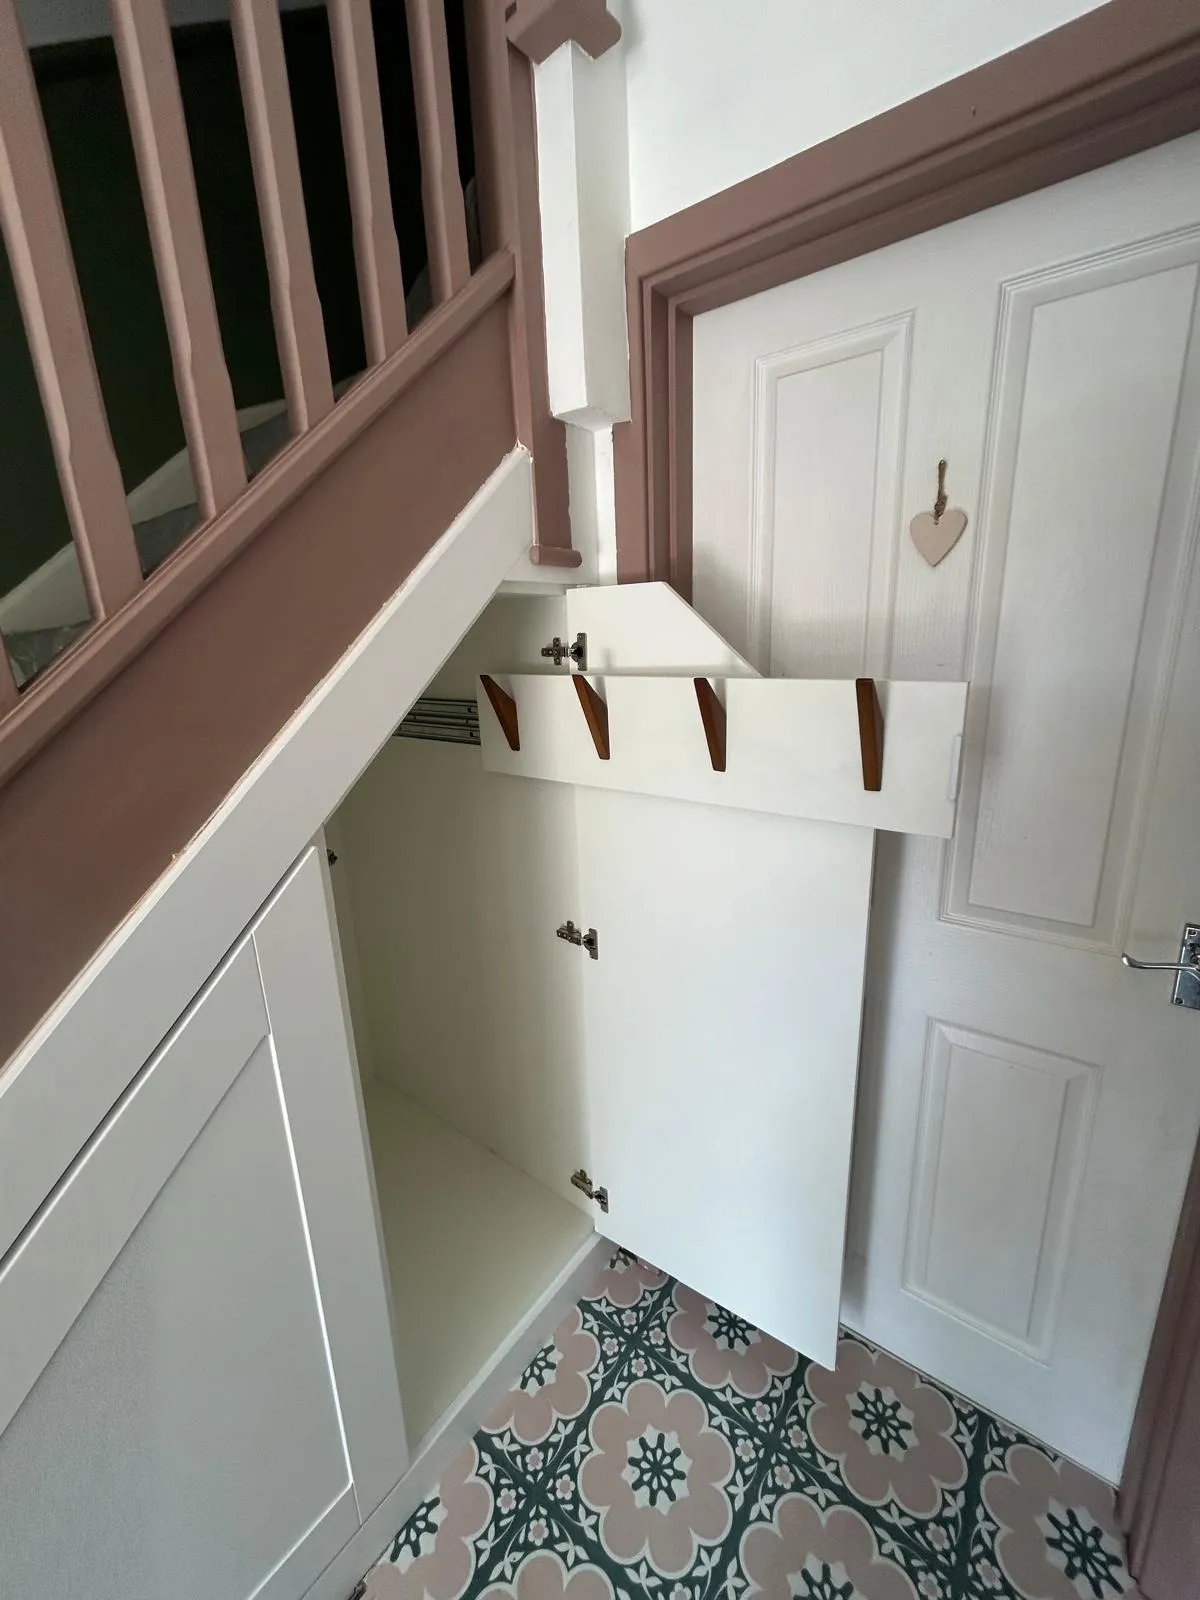
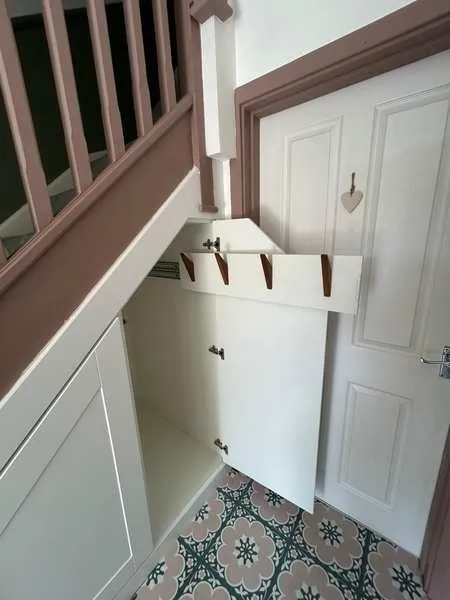
 Coats and jacketsPull out hook racks and hanging rails behind the taller doors.Get an Estimate
 Bags and boxesDeep cupboard bays keep bulky things out of sight.Get an Estimate
 Vacuum and cleaning kitThe tall end takes the vacuum, ironing board and mop.Get an Estimate
 Children's thingsLow, deep drawers they can actually reach.Get an Estimate
 Everything elseGeneral household storage in deep pull outs and shelved bays.Get an Estimate
Built with components from manufacturers we trust




StairFit in numbers
Rated by the people living with the work, built from proven components and fitted with as little disruption as possible.
- Google rating
- 5.0
- Door styles to choose from
- 23
- Typical installation
- 1 day
- Refining the product since
- 2019
How the storage opens
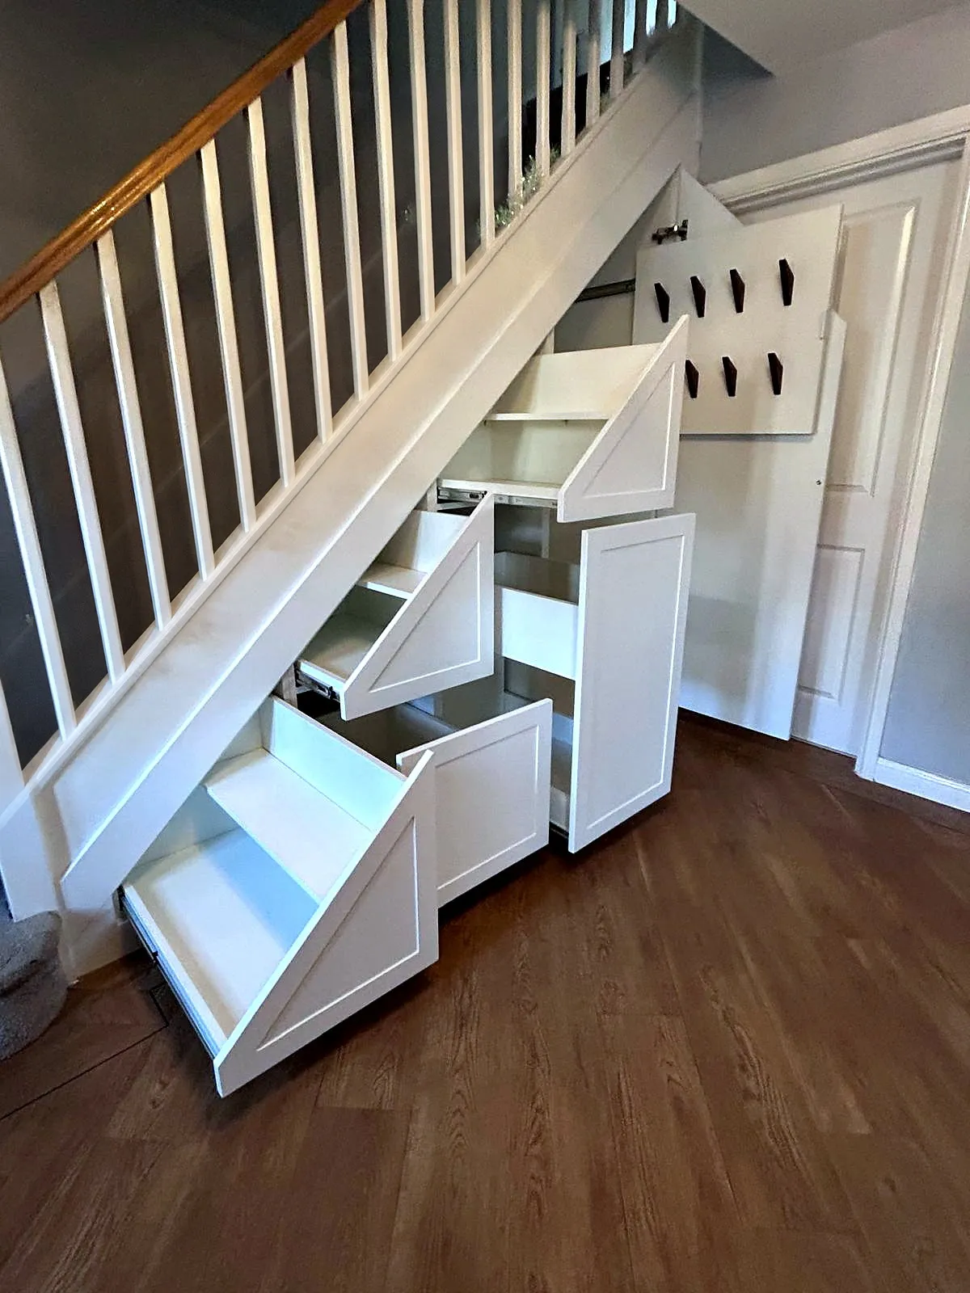
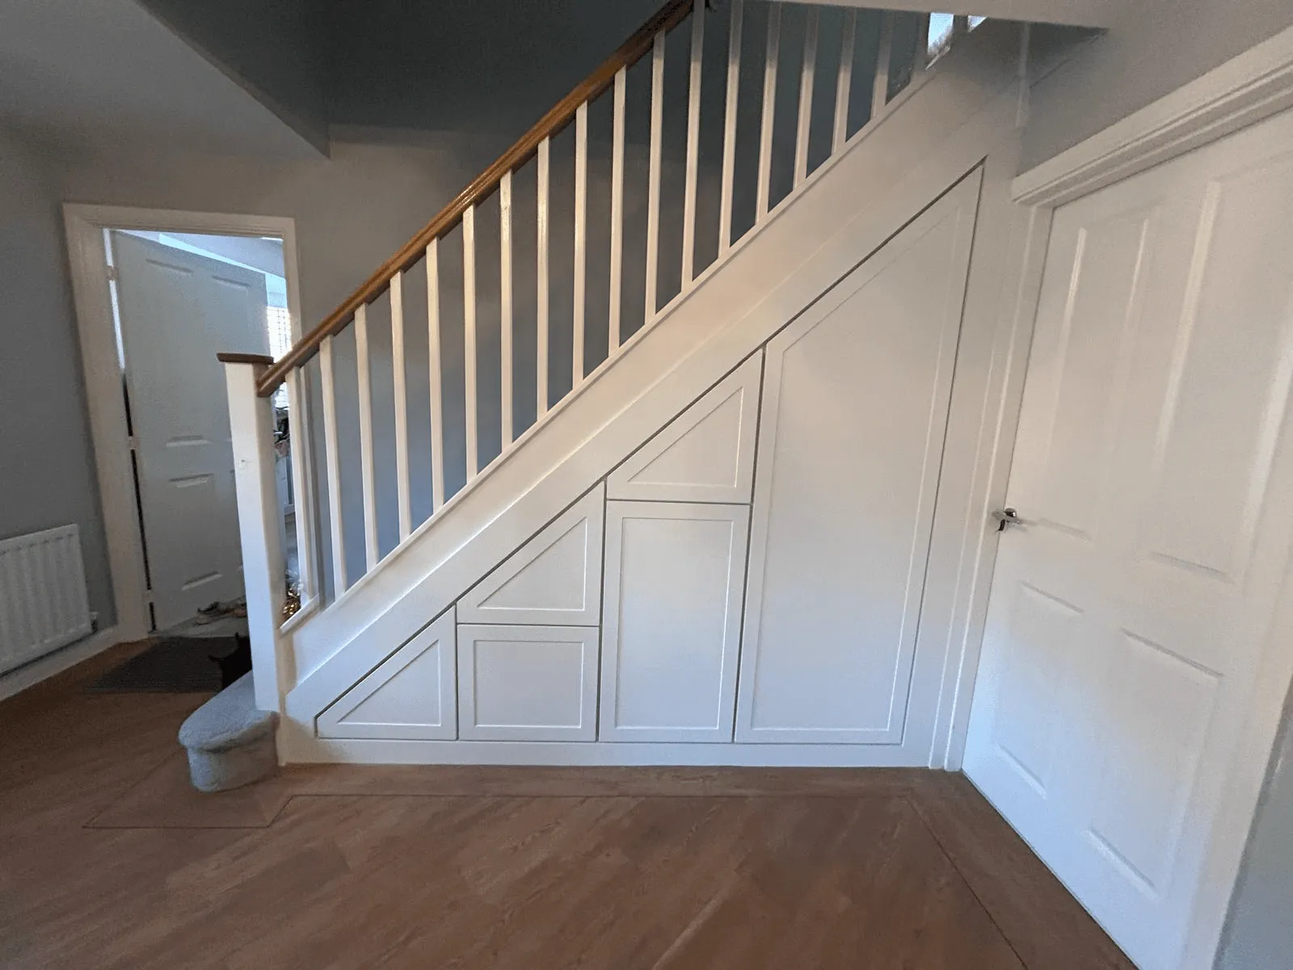
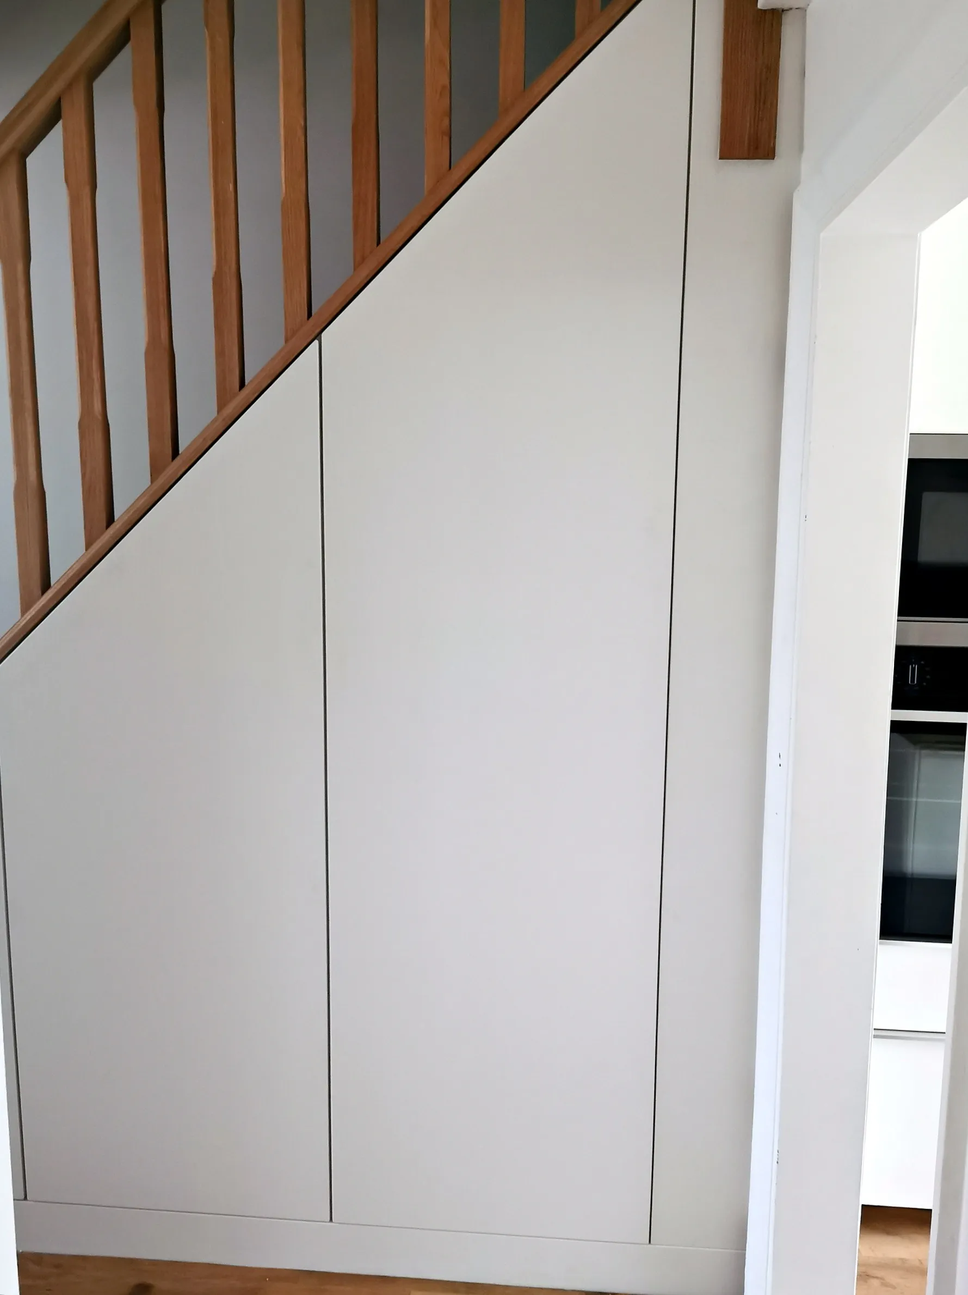
From the hallway it reads as one panelled run. Each section opens a different way, chosen for what's behind it.
Ease of access
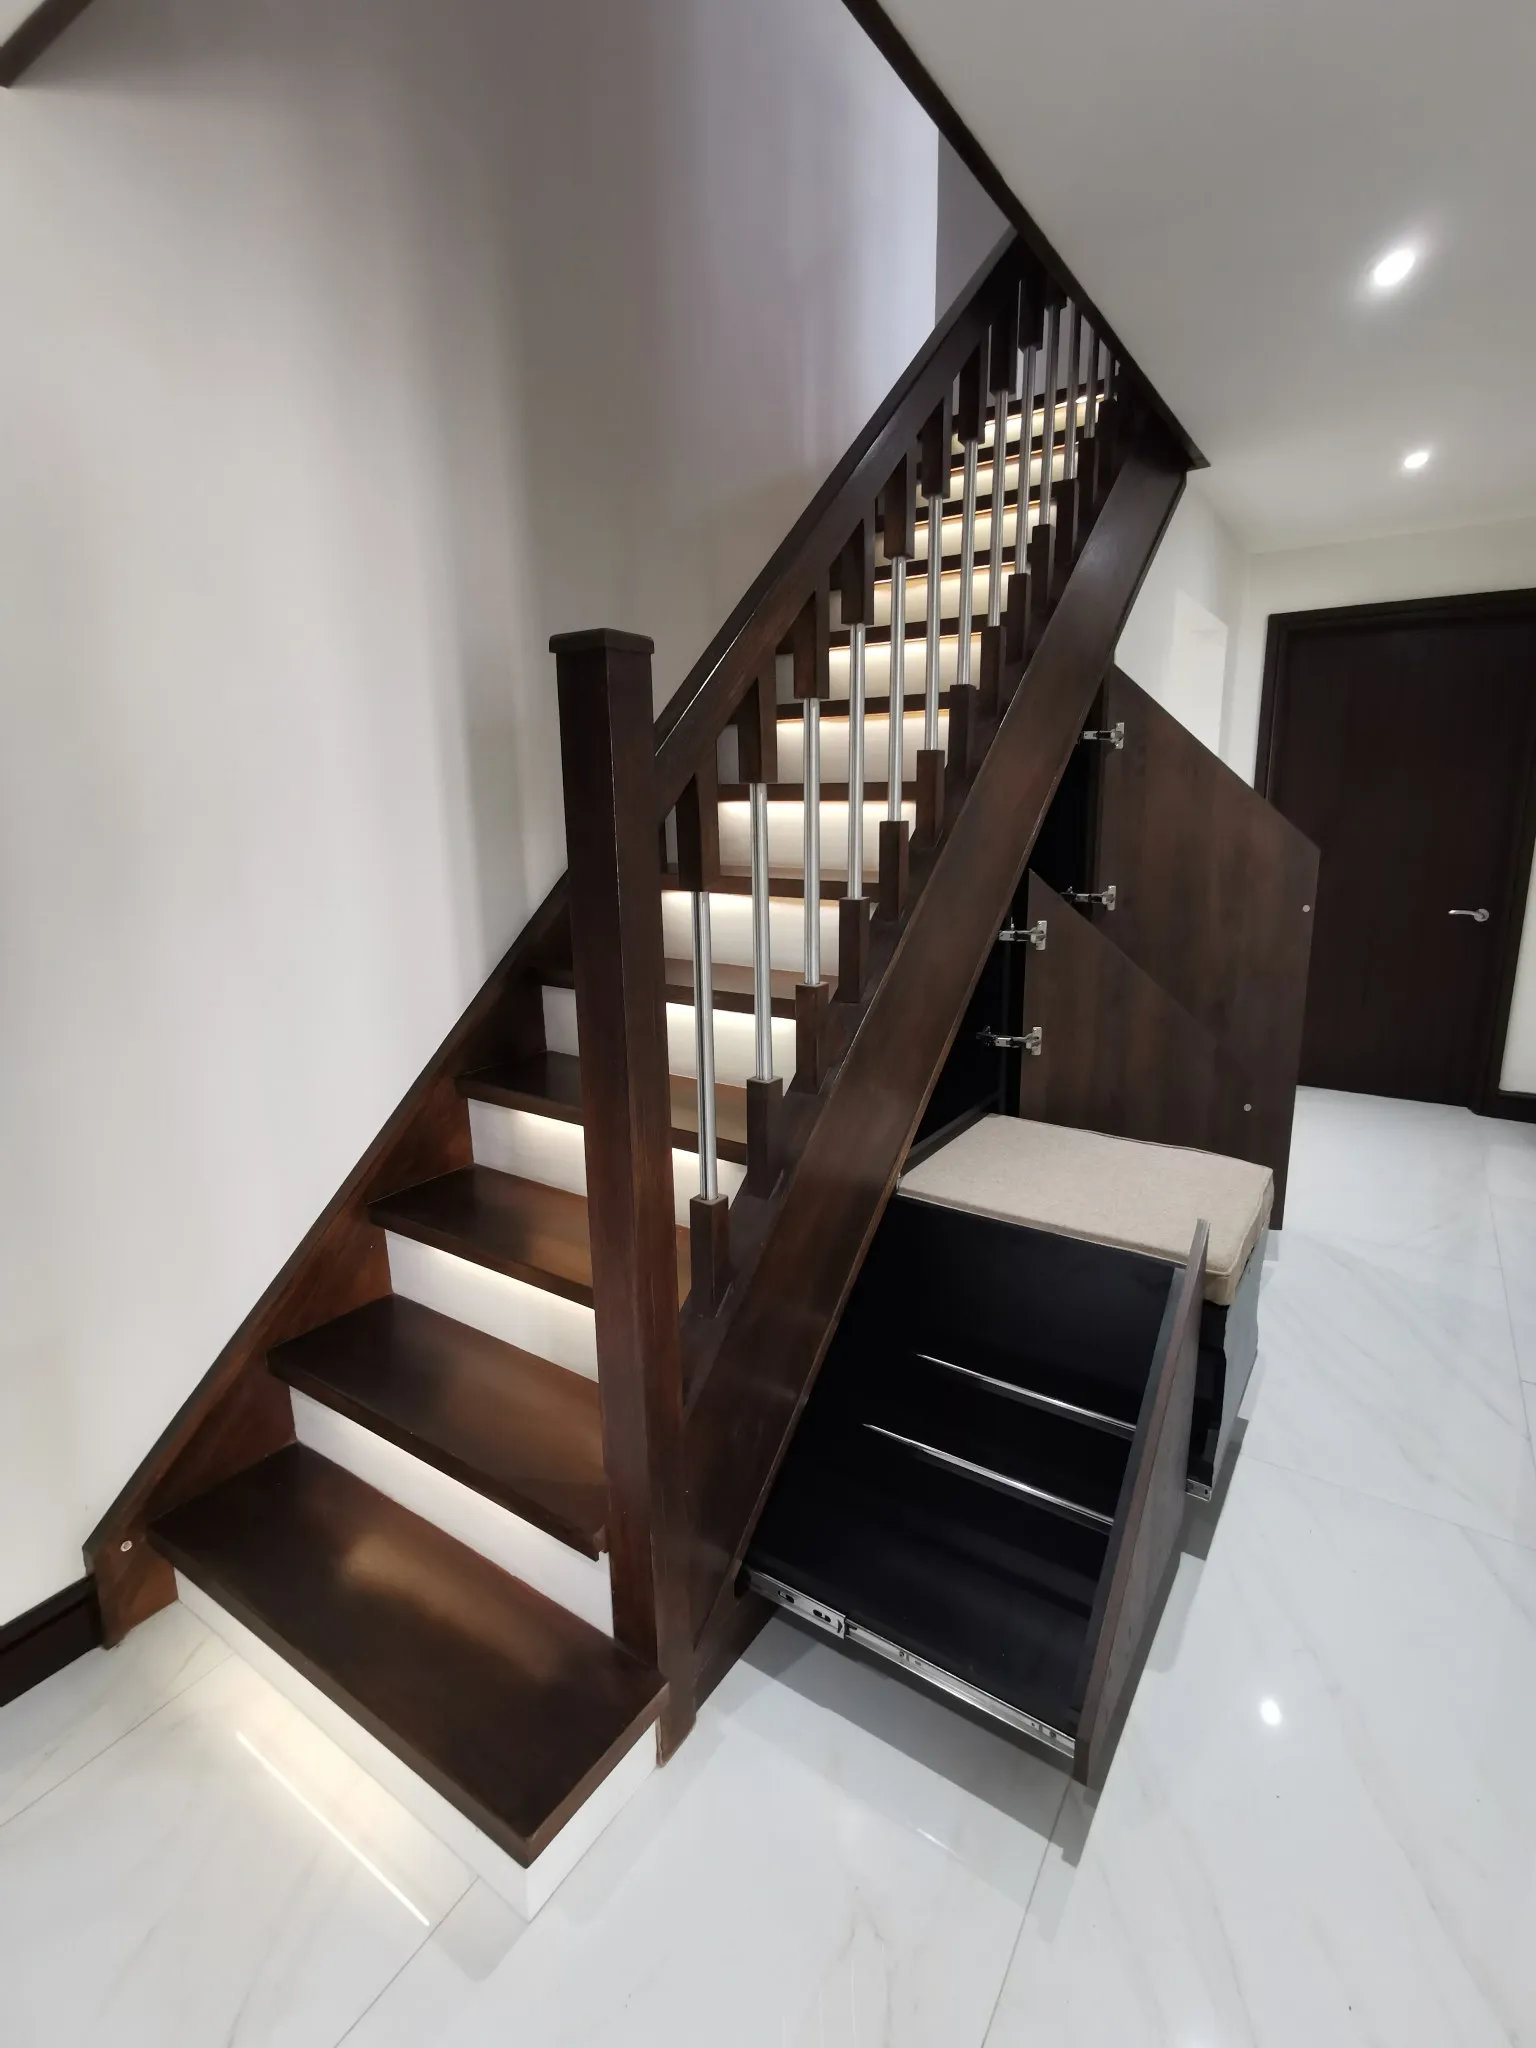
Deep push to open drawers glide out from beneath the staircase on full extension metal runners, so nothing at the back is out of reach. We build rectangular box drawers, large drawers and angled drawers shaped to the rake of the stairs. A gentle press opens them, so no handles are needed.
Hinged cupboards
Hinged doors suit the taller sections, giving easy access to shelving, hanging rails and larger items. Doors are cut to follow the angle of your staircase and hung on quality hinges, with magnetic push latches as standard.
Combination storage
Most installations mix both: drawers and pull outs at the low end, hinged cupboards at the tall end, arranged around your staircase and what you need to store.
Inside, it's configured to you
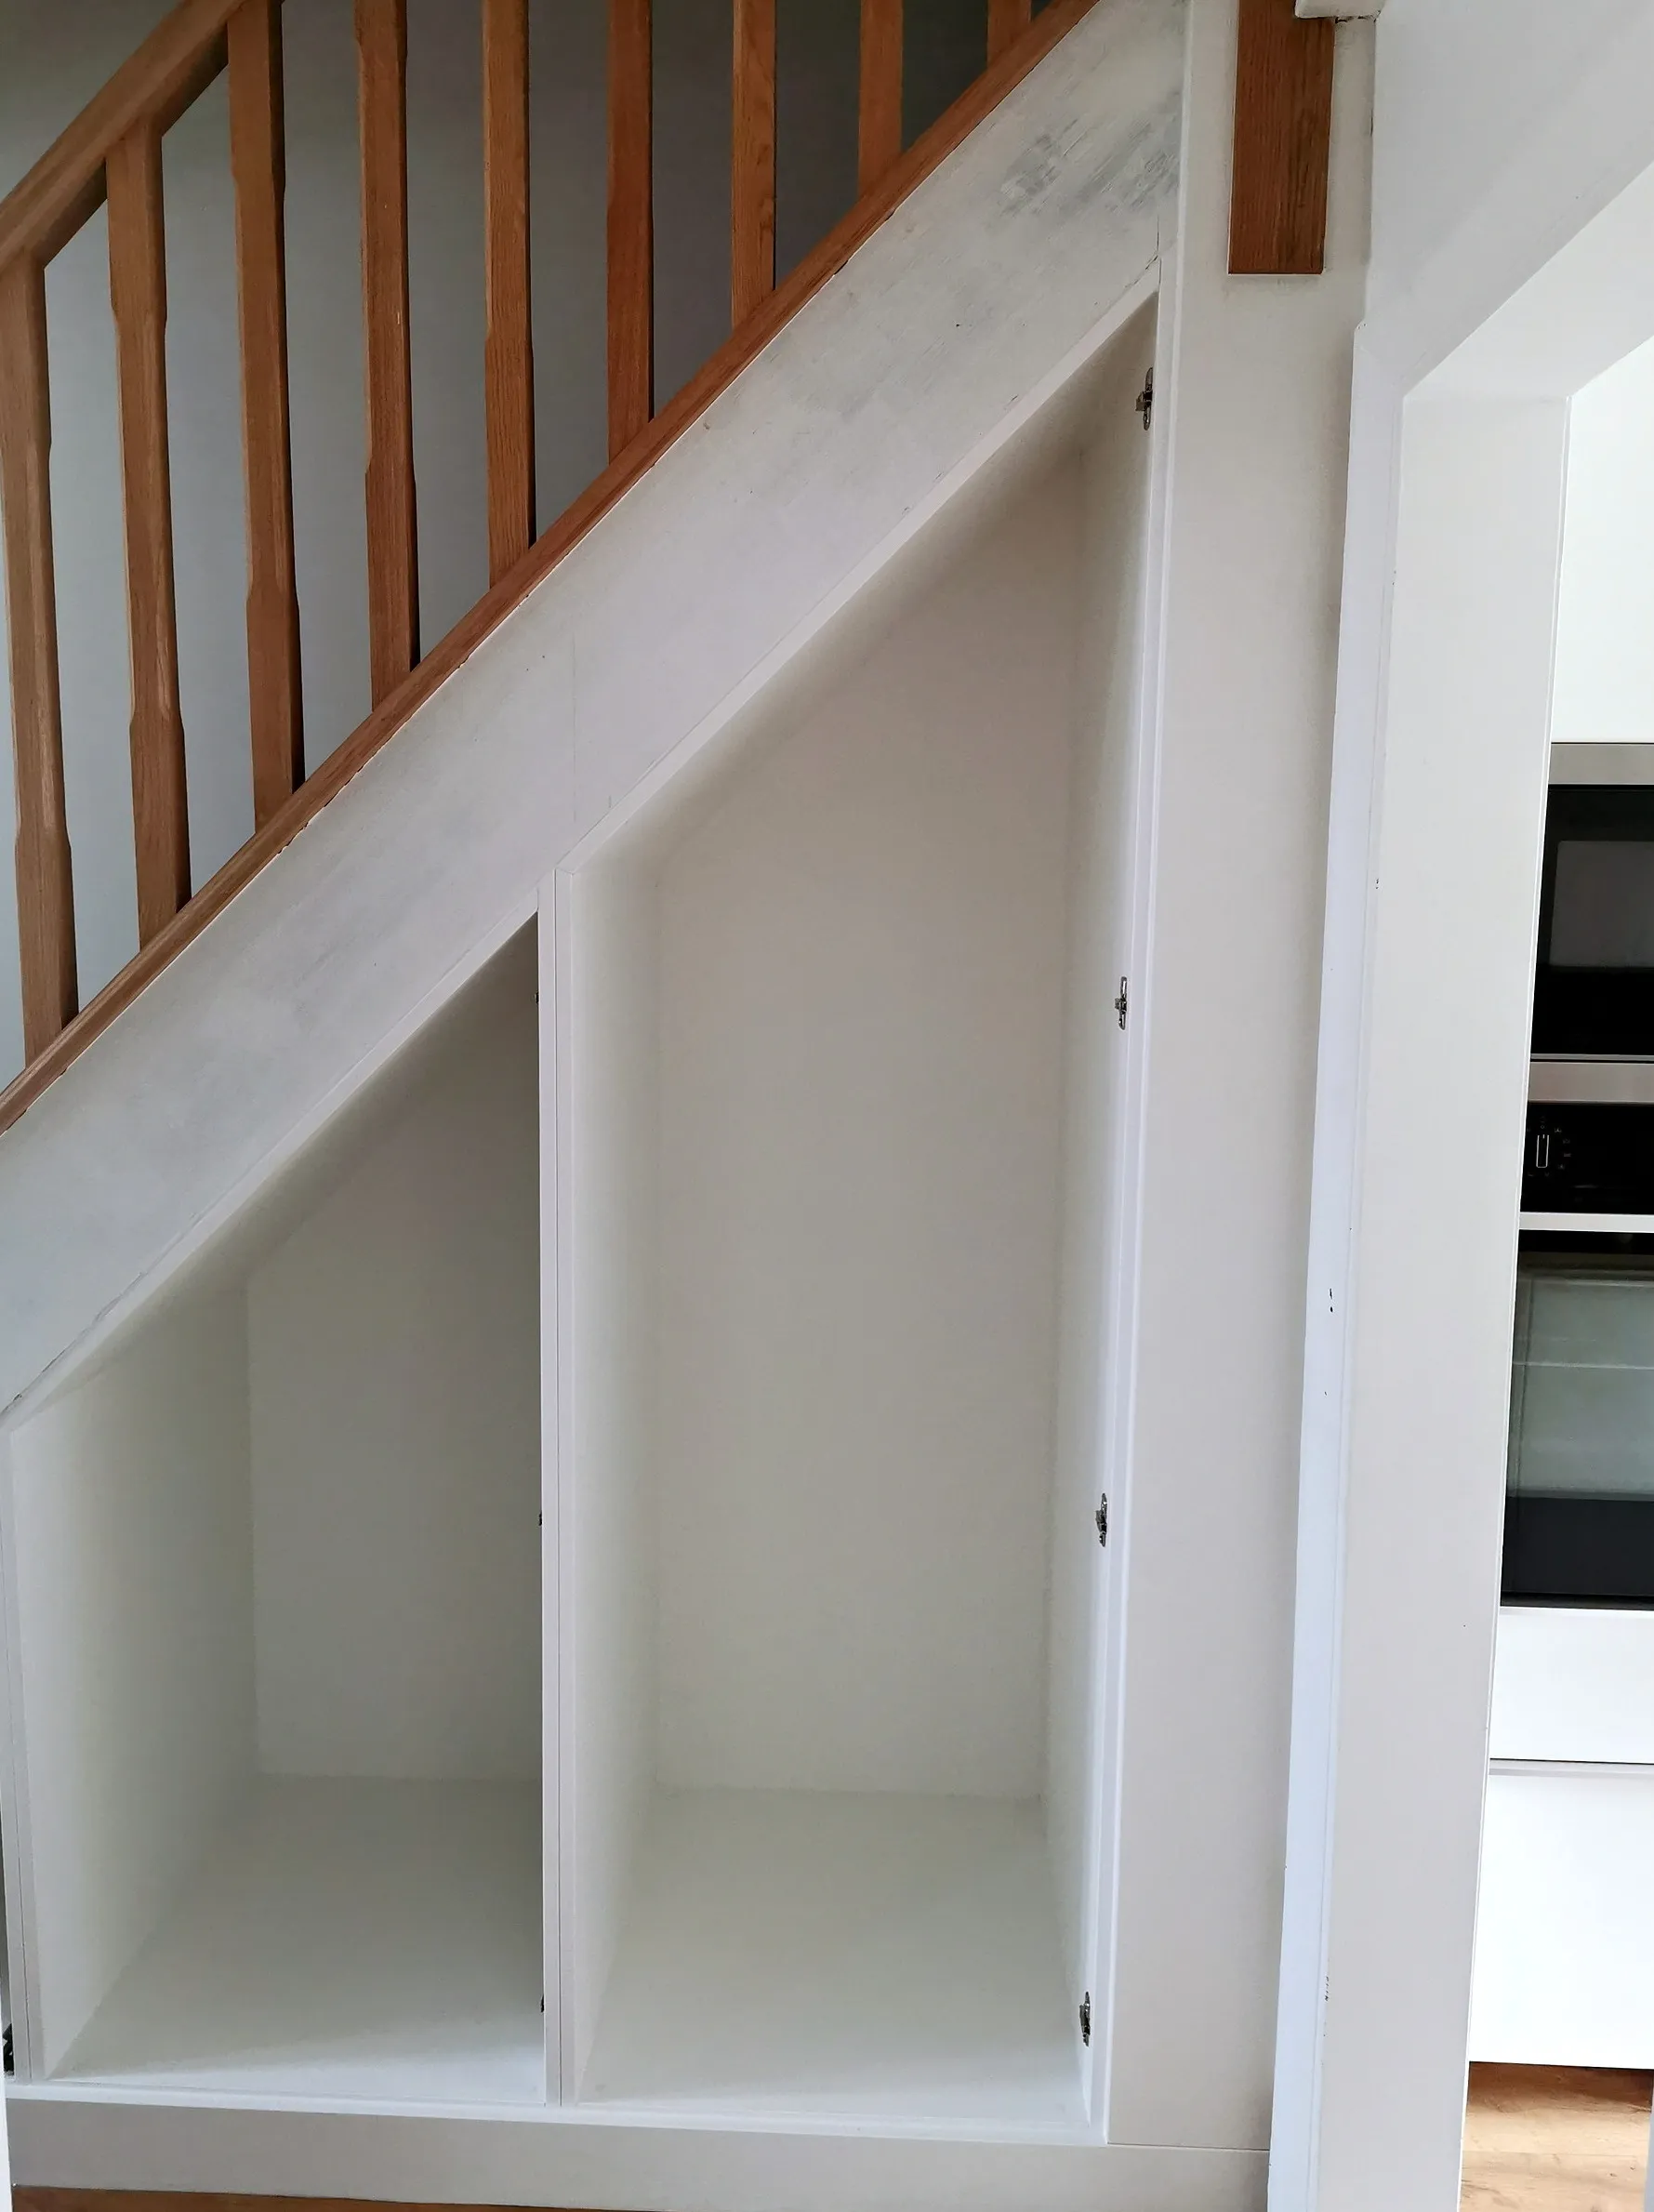
Behind the fronts, interiors are configured to what you need to store. The internal layout is chosen with you at the free home survey, so the estimate stays simple.
- Shelves
- Full width shelves
- Shoe storage
- Hanging rails
- Pull out coat storage
- Pull out trays
- Box drawers
- Combinations of all of these
The build
Utilising hard to reach areas.
Every part of the run has a job. Tap a number to see what it does.
Vinyl wrapped frontages
UK made doors and drawer fronts in vinyl wrapped MDF, each cut to follow the rake of your staircase.
Plinth, flush and scribed to the floor
A continuous plinth runs along the foot of the run, scribed on site so it sits flush against your floor.
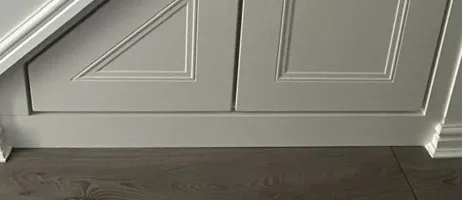
Infill, inline and flush
Infill panels close the run at each end, fitted inline and flush with the frontages.
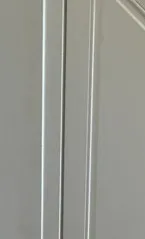
Coverstrip to the stringer
A coverstrip finishes the top of the run against the stair stringer, following its angle exactly.
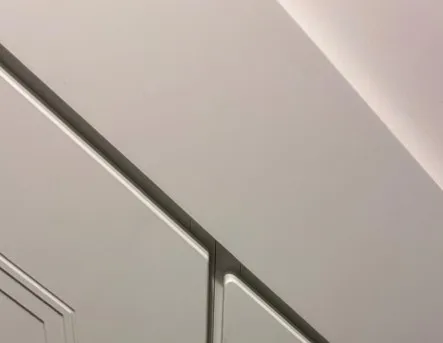
Signature 10mm shadow gap
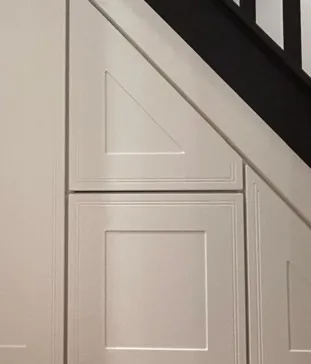
A deliberate, even 10mm recess around every front. With no handles to interrupt the line, the shadow is the detail.
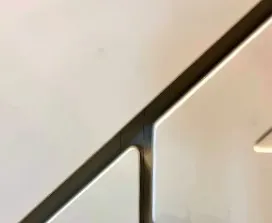
Push to open on every frontage
Every door and drawer opens with a push and closes flush, so the run stays uncluttered.
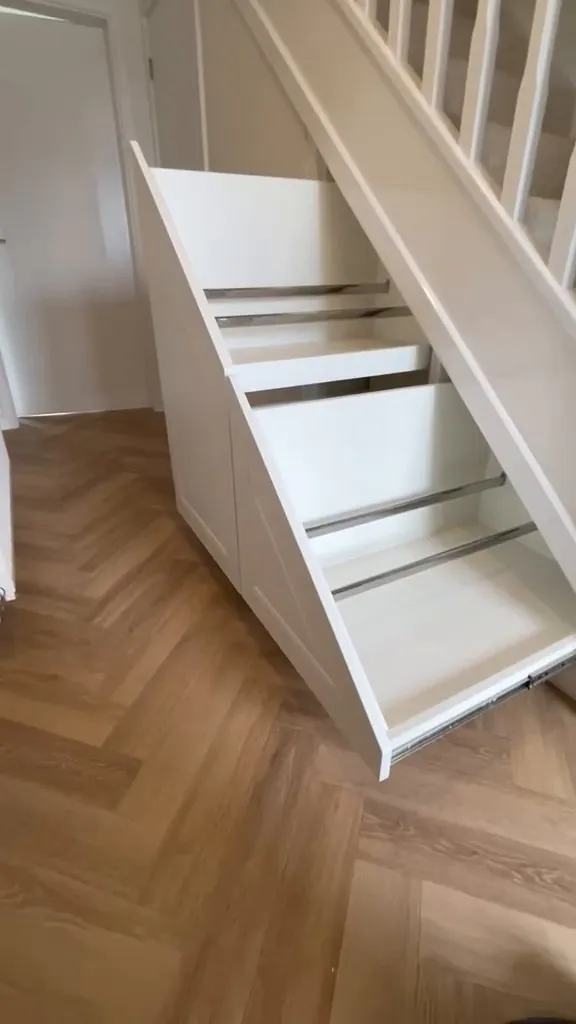
Rails or floating shelf as options
Hanging rails, hook racks and floating shelves can go inside any drawer or behind any door.
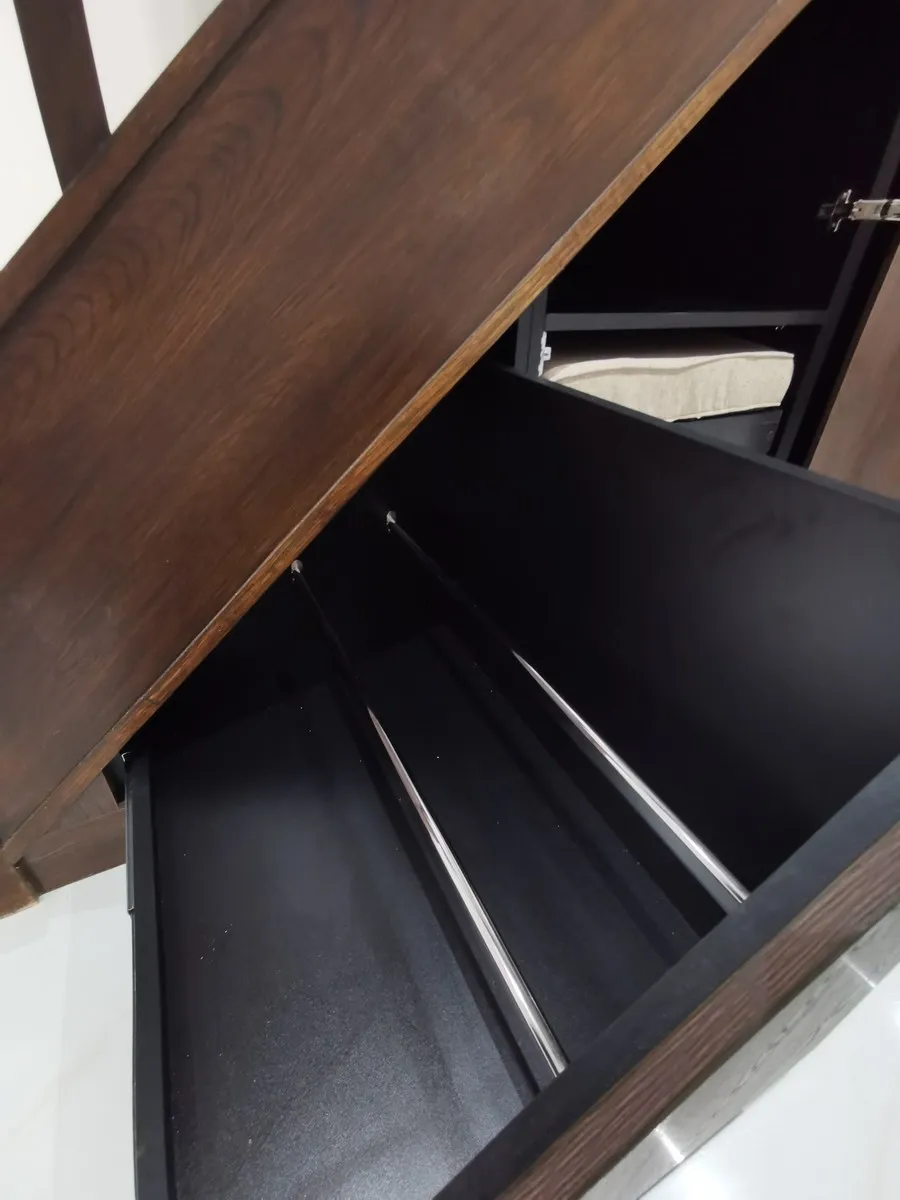
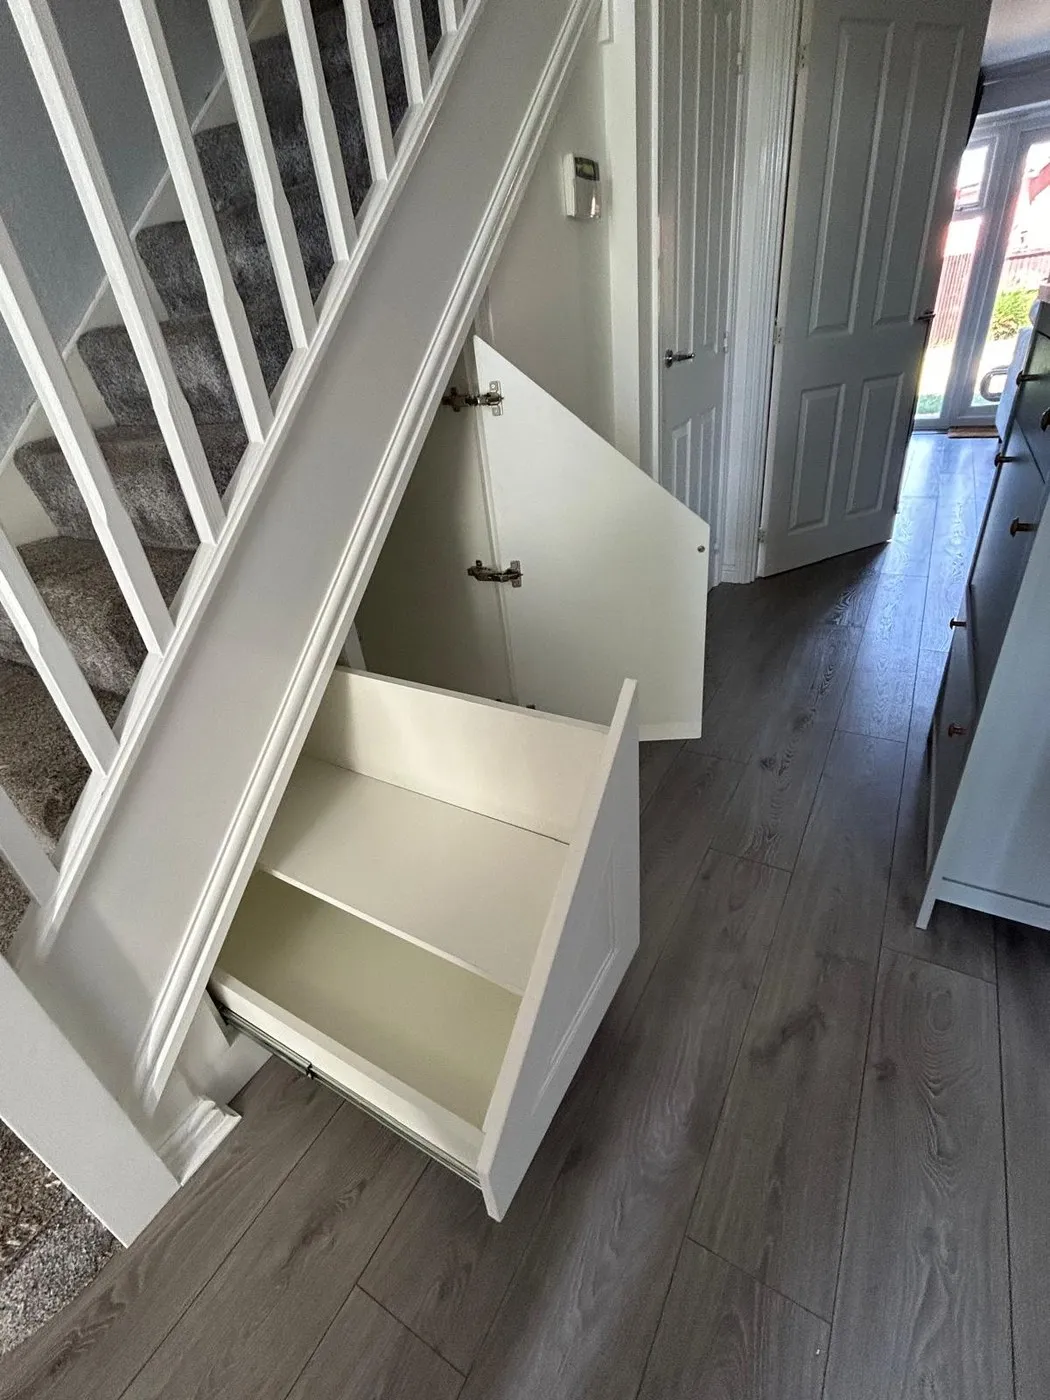
Internal loadout configurations
Drawers, trays, shoe storage and shelving in the combination that suits what you need to store.
How it's built
Complete cabinets, not doors over a hole.
Each section is a full carcass with its own sides, base, back and top, CNC cut and edged with UV bonded banding in the UK, assembled before installation day and fixed level before the fronts go on. Doors and drawer fronts are UK made vinyl wrapped MDF in matt, gloss and textured finishes. Drag to see the same installation before and after the fronts.
Choose your door style
23 door profiles in three families, every one made to measure for your staircase. Start with the look; the names are underneath.
Modern
 Aragon
 Astana
 Cairo
Cairo Capri
Capri Eclipse
 Mimosa
 Sovereign
 Utopia
 In Frame Slab
 In Frame Eclipse
Shaker
 Shaker
 Contemporary Shaker
 Skinny Shaker
 Shaker No Grooves
 In Frame Shaker
 Chester
Traditional
 Cairo Traditional
 Knightsbridge
 Regency
 Santana
 Sirius
 Trident
 Tripoli
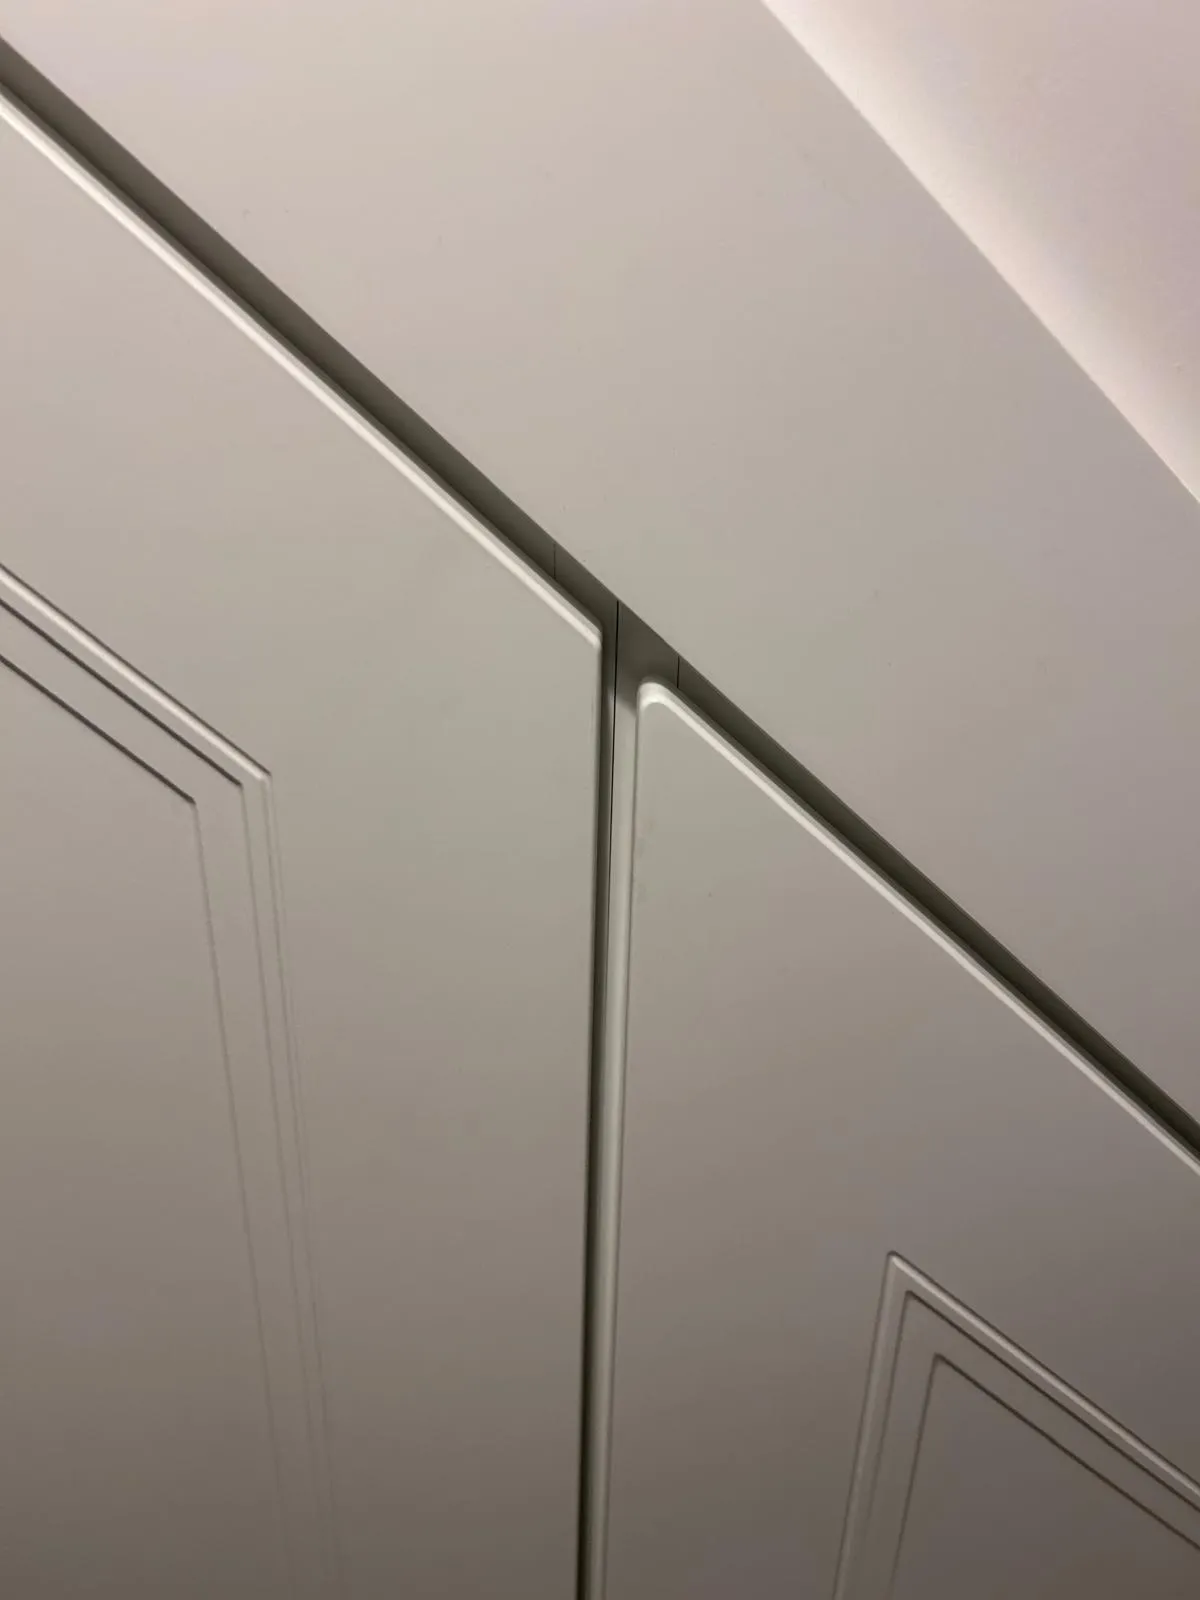
Our signature 10mm shadow gap
Every run is finished with our signature 10mm shadow gap: a deliberate, even recess around each door and drawer front. With push to open fronts there are no handles to interrupt the line, so the shadow itself becomes the detail, crisp and consistent across the whole run in any finish.
- Gap
- 10mm, the same on every edge
- Handles
- None. Every front is push to open
- Finish
- Edges banded to match, so the recess reads clean
Colours and finishes
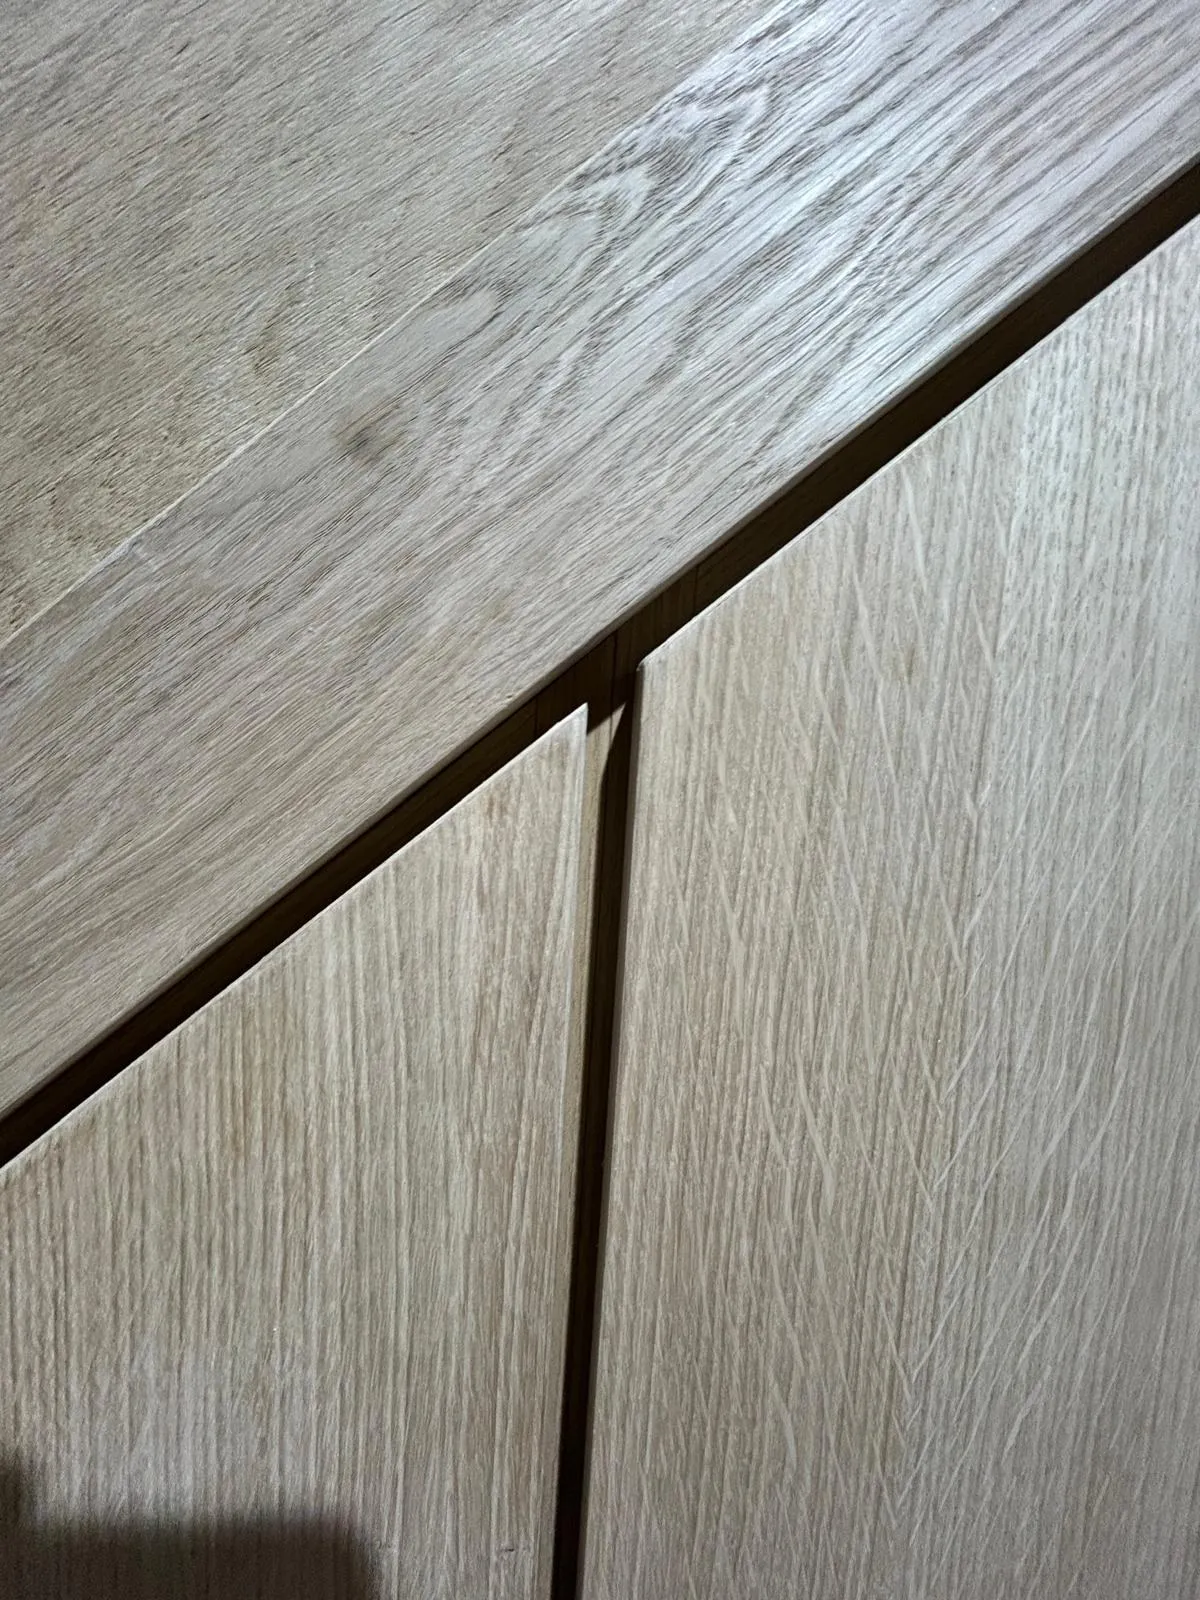
48 finishes available, from paintable and smooth whites through supermatt colours to textured woodgrains.
Screens show colours differently, so physical samples are brought to the survey. You confirm your choice before anything is made.
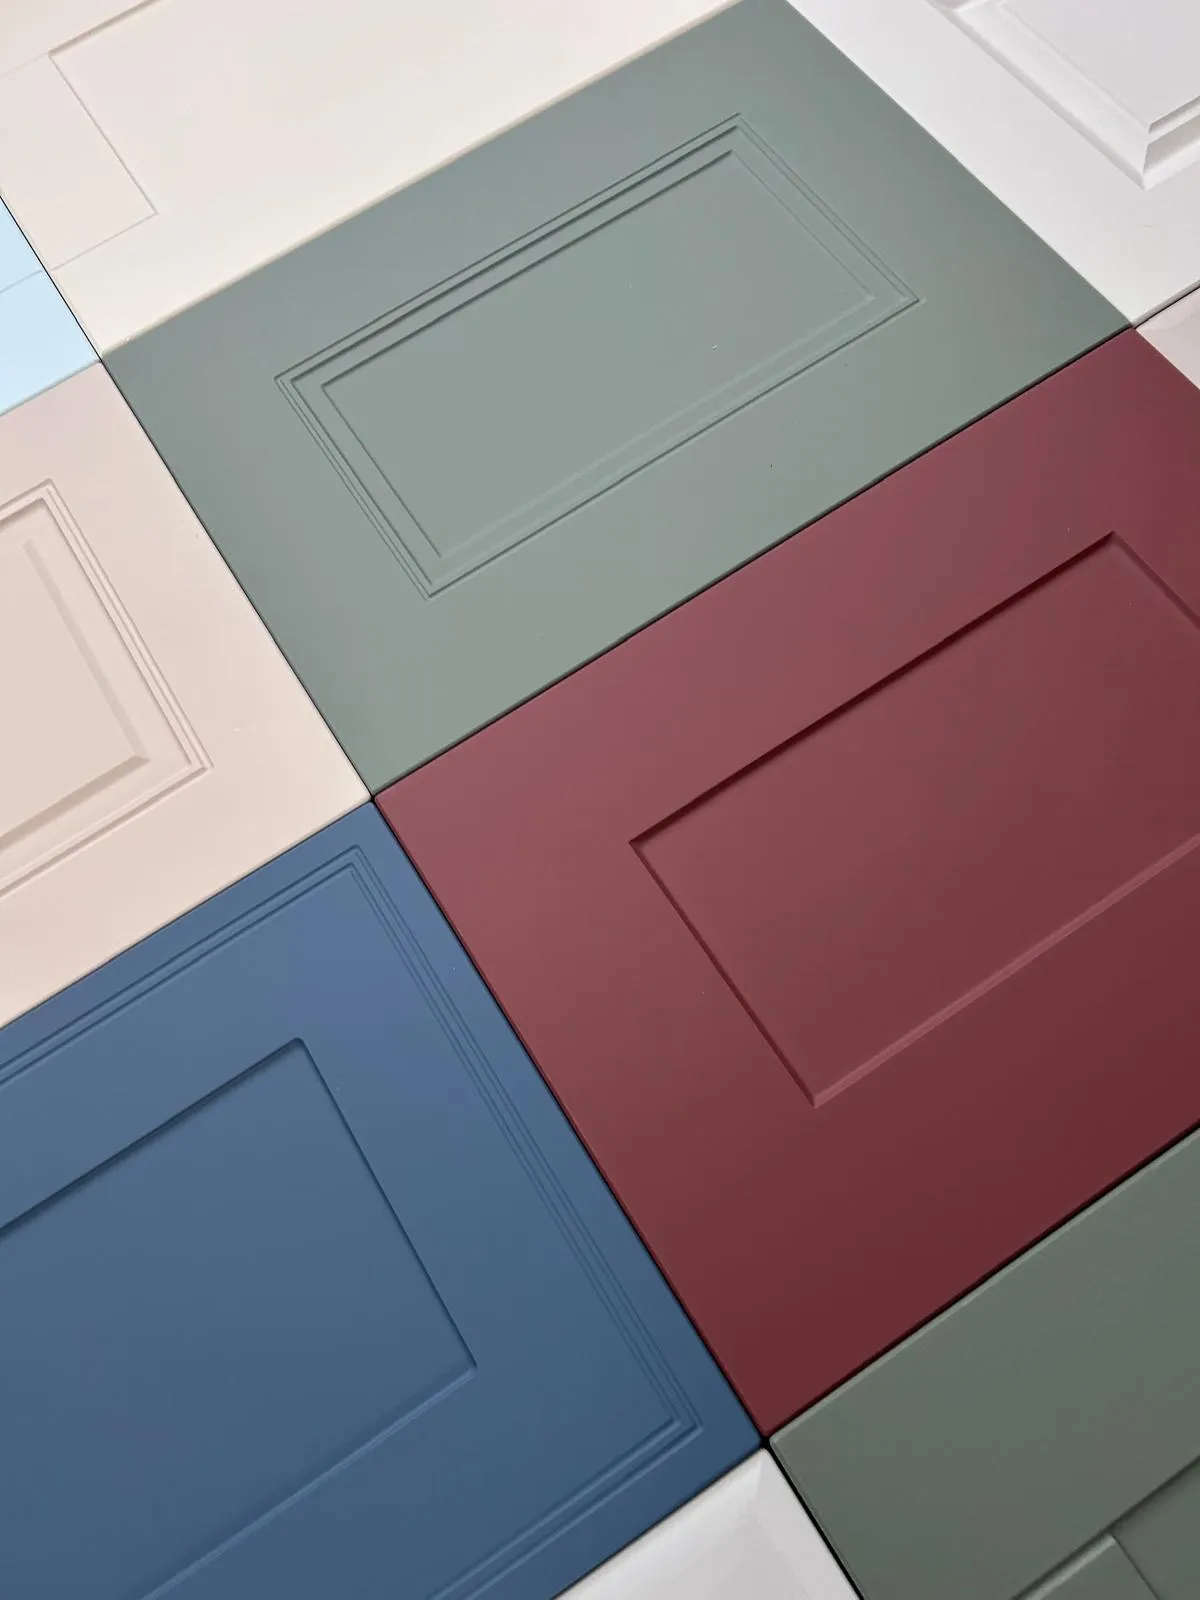
Décor
- Gold Harbor Oak
- Hacienda Black
- Hacienda White
- Lissa Oak
- Oyster Urban Oak
- Reed Green Oak Grained
- Swiss Elm Light
- White Texture
Gloss
- Cashmere Gloss
- Dust Grey Gloss
- Ivory Gloss
- Light Grey Gloss
- White Gloss
Matt
- Basalt Grey Matt
- Cashmere Matt
- Charcoal Black Matt
- Denim Matt
- Fjord Matt
- Light Grey Matt
- Mussel Matt
- Porcelain Matt
- Stone Grey Matt
Smooth
- Cream Smooth
- White Smooth
Supermatt
- Alby Blue Supermatt
- Black Supermatt
- Cashmere Supermatt
- Coffee Supermatt
- Dark Grey Supermatt
- Dusky Pink Supermatt
- Dust Grey Supermatt
- Frost White Supermatt
- Heritage Green Supermatt
- Indigo Supermatt
- Light Grey Supermatt
Wood
- Black Oak Grained
- Bright White Oak Grained
- Cashmere Oak Grained
- Dark Walnut
- Driftwood
- Dust Grey Oak Grained
- Espresso Harbor Oak
- Graphite Oak Grained
- Indigo Oak Grained
- Ivory Oak Grained
- Light Grey Oak Grained
- Mussel Oak Grained
- Porcelain Oak Grained
On screen swatches are a guide only; every colour is confirmed against a physical sample before anything is made.
Online designer tool
Design your storage on your phone, in minutes.
No appointment, no waiting for a callback. Tap through the designer, watch your storage take shape and get a price for your own staircase.
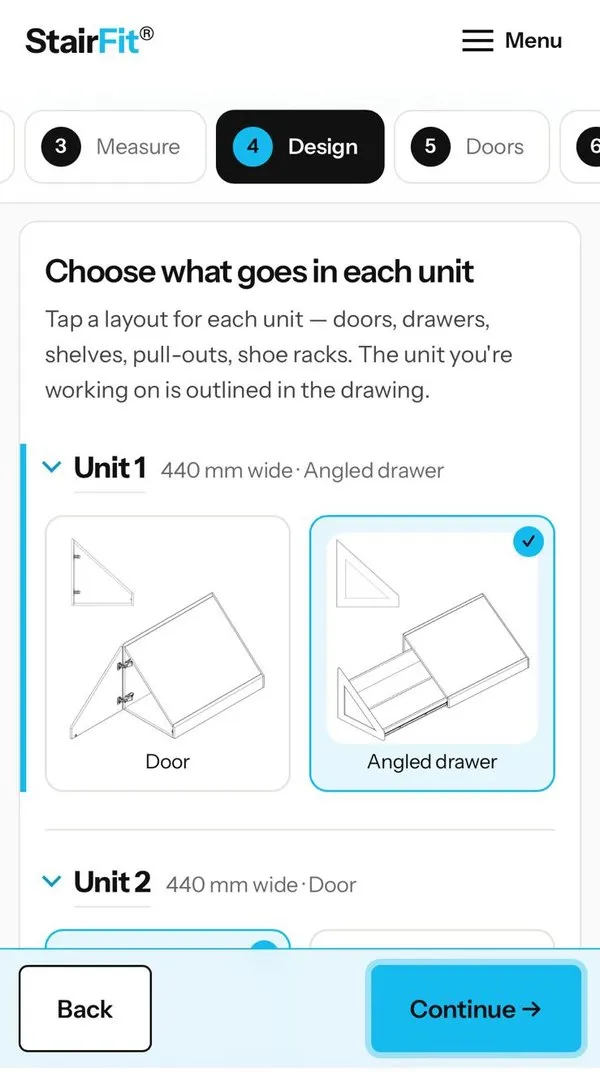
Step 4Choose what goes in each unit 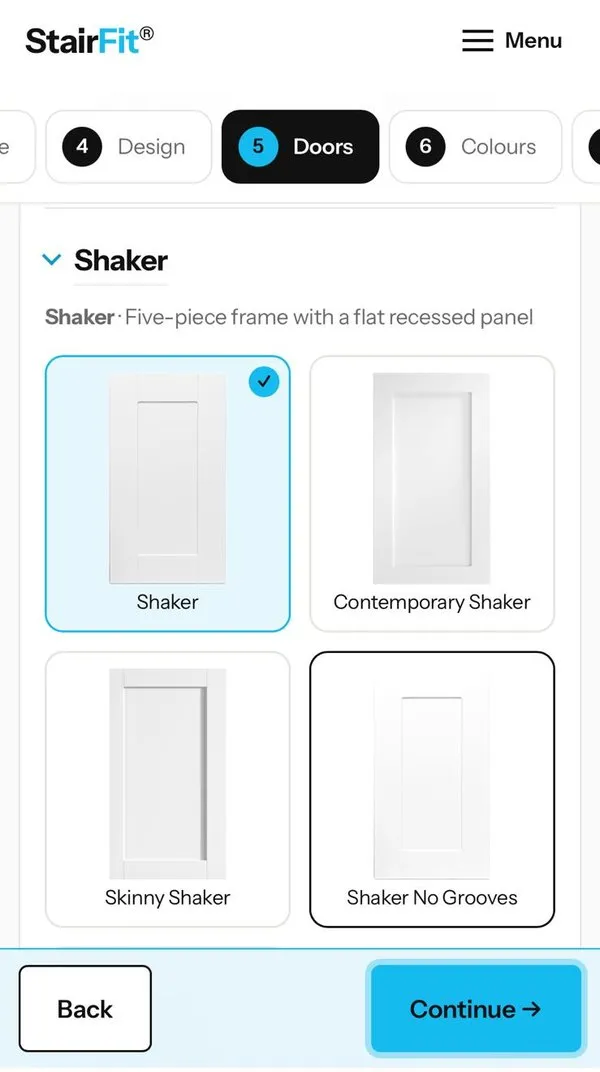
Step 5Pick your door style 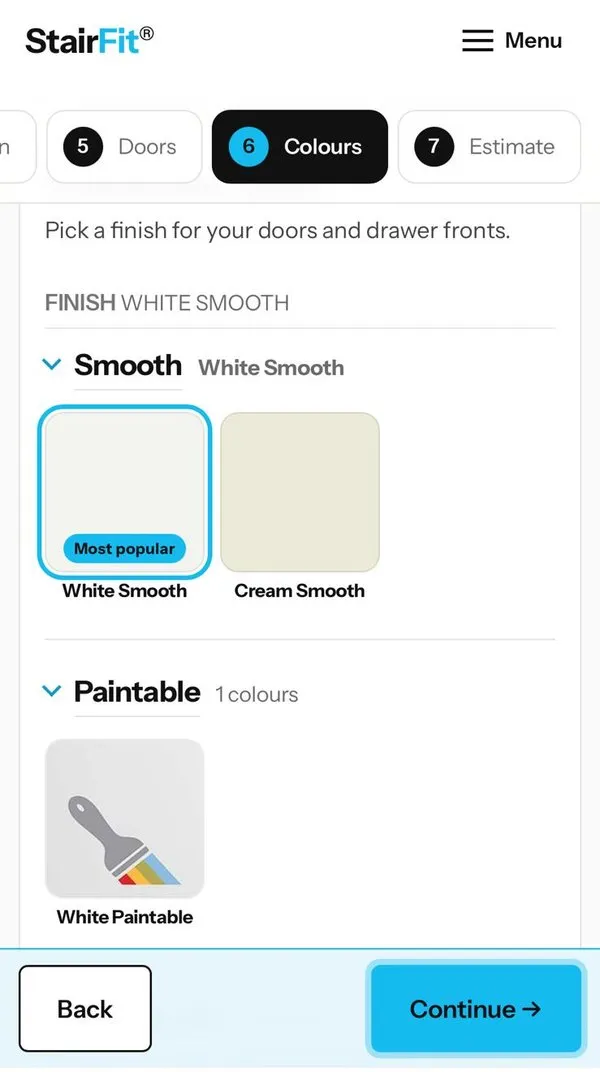
Step 6Pick your finish
Seven quick steps
Pick your staircase type, take one measurement, choose what goes in each unit, then pick your doors and colours and add your details.
A drawing that updates as you go
Every choice redraws your storage on your actual staircase, transparent so you can see the drawers and shelves inside.
Your estimate by email in minutes
A PDF with your drawing and price lands in your inbox, then you book your free home survey when it suits you.
Get an EstimateFree to use. Nothing is ordered until after your home survey.
“We are delighted with the under-stairs storage! Edward's workmanship is fantastic-highly professional, with outstanding quality and appearance. Highly recommended!”
Lee Keith · Google review
“The quality of the work is excellent — solid, well-crafted, and finished to a very high standard. Everything installed on time and exactly as expected. Overall, fantastic service and a high-quality product. I would highly recommend this supplier to anyone looking for a reliable company for their under stairs installation.”
Jane King · Google review
“Edd is such a professional and skilled tradesman. He created EXACTLY what we wanted to help make our lives easier! From start to finish the process was straightforward, easy and no fuss.”
Kate Spicer · Google review
“Excellent job from start to finish… can't fault Edd's service and professionalism at all… thanks”
Rundeep Banwait · Google review
“Absolutely love the storage Ed's done under our stairs. Massive difference. Was finished very quickly and price was spot on. Would definitely recommend Ed.”
Greg · Google review
“Edd from Stairfit was excellent from the outset, really responsive with quotations, a visit and design options. Installation was efficient and with little mess, Great workmanship, we're very pleased and can't recommend Edd and Stairfit enough.”
Robert Coleman · Google review
“Ed was beyond fantastic. He was attentive, careful, friendly, his attention to detail was brilliant too! He made sure that everthing from the first visit to the installation of our understairs storage went smoothly and we are incredibly happy with the outcome.”
Andrew Blackler · Google review
“I honestly cannot speak highly enough of StairFit & their workmanship. In fact we are already discussing the next project!”
Paul Croxford · Google review

Free home survey
Estimate first. Then a free home survey.
If the online estimate looks right, our surveyor visits your home for a free survey. They check every measurement, talk through the design and bring door and colour samples so you can see them in your own hallway.
Nothing is made until you've agreed the final specification. If you decide not to go ahead after the survey, that's fine.
Get your price
Measure your staircase.
Choose your storage.
See your estimate.
Tailored interiors. Door styles to suit your home. A wide choice of colours to make it your own.
If the estimate works for you, the next step is a free home survey.